

New Release
The Homestead
Range
Four single-storey Glenelg designs built for wider blocks — from 24 to 40 squares, each with four bedrooms and a COLORBOND® steel roof as standard.
See the four designs Visit a display homeBuilt for the way you live
Designed for modern Australian living, the Homestead Range brings together intelligent design, functional layouts and timeless style to create homes that truly work for the way you live.
The range has been carefully crafted to maximise space, comfort and value across a variety of block sizes. Every Glenelg design delivers a seamless blend of practicality and sophistication — four bedrooms, two bathrooms, two living areas and a double garage, scaled to suit your block and your family.
At Highmark Homes we believe building should be simple, transparent and enjoyable. The Homestead Range reflects that commitment: homes that are beautifully designed and ready to move in and start living.
Facade choices
Three faces for the same floor plan
Choose the street presence that suits your block and your taste. Every facade is available across the range.

The Willow
Clean lines and a low hipped roof. Understated, and quietly at home on any street.

The Ridge
Red brick paired with weatherboard and a gabled portico. Warm and traditional.
The Haven
Render, brick and vertical cladding under a raked roofline. The boldest of the three.
The designs
Four Glenelg floor plans
Same considered layout, four sizes. Compare the plans and find the one that fits your block.

Glenelg 24
The most compact of the range and the easiest to place. Four bedrooms and two living zones on a footprint just 11.27 m wide.
-
- Bedrooms 4
- Bathrooms 2
- Living 2
- Garage 2
- Width 11.27 m
- Depth 25.67 m


Glenelg 28
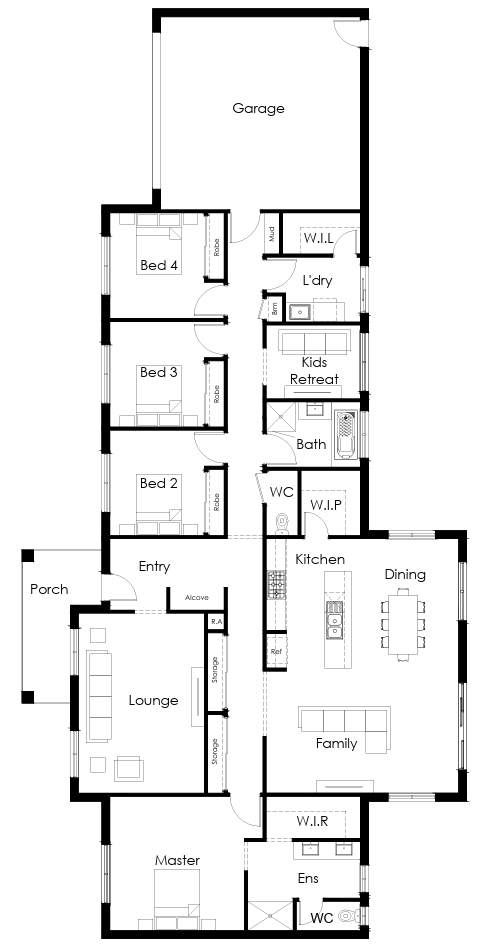
Adds a kids retreat between the minor bedrooms and stretches the family and dining zone across the rear of the home.
-
- Bedrooms 4
- Bathrooms 2
- Living 2
- Garage 2
- Width 13.59 m
- Depth 28.43 m

Glenelg 34
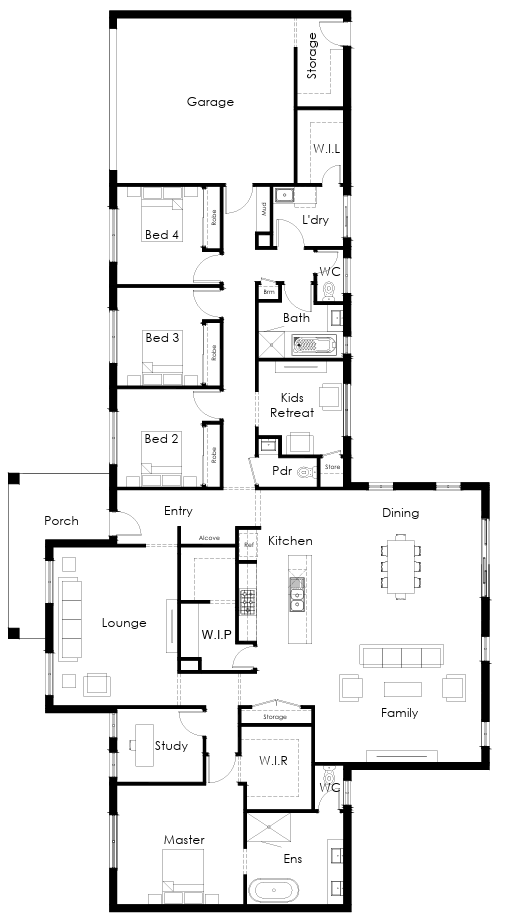
A dedicated study joins the plan, the master suite gains a full ensuite with bath, and the garage picks up a storage bay.
-
- Bedrooms 4
- Bathrooms 2
- Living 2
- Garage 2
- Width 16.25 m
- Depth 30.47 m

Glenelg 40
The largest in the range at over 40 squares. A six-metre family zone opens to the dining and kitchen, with a 4.6 m master at the rear.
-
- Bedrooms 4
- Bathrooms 2
- Living 2
- Garage 2
- Width 17.45 m
- Depth 31.91 m

Standard, not an upgrade
A COLORBOND® steel roof on every Homestead home
Every home in the range comes with a roof made from COLORBOND® steel as standard — part of the same approach that has us asking you to compare our inclusions with anyone else’s.

Come and see it
Walk through a
Highmark Home
Nothing beats standing in the space. Drop in to a display home and chat with Steve, or call us to find out which Glenelg suits your block.
Ballarat Display Home
12 Westcott Drive
Lucas Estate, Ballarat
Sat–Wed: 11:00am – 5:00pm
Thu–Fri: by appointment
Talk to our sales team
Head office & Colour Selection Centre
6/15 Eucumbene Drive, Ravenhall 3023
Mon–Fri: 8:30am – 4:30pm · 03 8361 7600
Find the Glenelg that fits your block
Send us your block dimensions and we’ll tell you which designs will work — and what it takes to get you into one.
Enquire now Call 03 8361 7600All images are for illustrative purposes only and may depict upgrade options. Minimum lot sizes and dimensions are subject to change due to fall of land, easements and any council or developer requirements. Refer to the Building Contract with final drawings for correct dimensions and detail. Copyright Highmark Homes Pty Ltd. These drawings remain the property of Highmark Homes and cannot be reproduced in any form without written consent of the principal. Builders Registration Number CDB-U 52911. COLORBOND® is a registered trademark of BlueScope Steel Limited.